


BEDS2
BATHS2 full
SQUARE FEET1,176
MLS#5207817
STATUSPending
PROPERTY TYPEResidential - Condominium
SUBDIVISIONMeridian Condo
SCHOOLLakewood City
Property Description
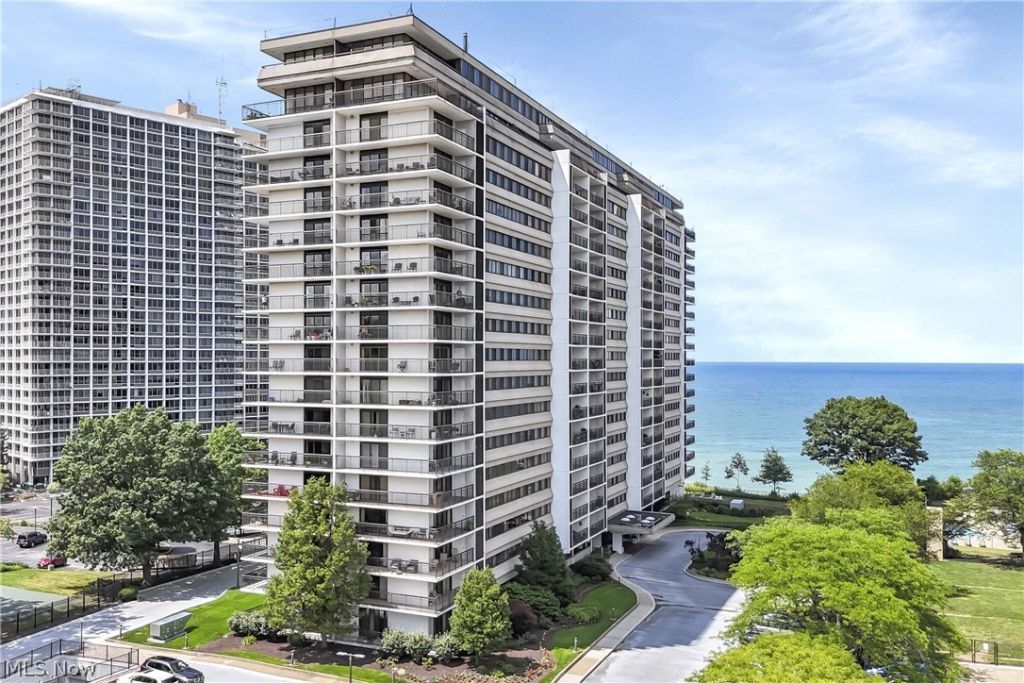
Highly desirable and rarely available, East facing 2 bedroom, 2 bath suite with panoramic views of Lake Erie and Downtown Cleveland. Lovely balcony. The remodeled kitchen features a large, breakfast bar/island and higher end contemporary cabinetry and appliances. The walk in pantry has custom cabinetry. Bathrooms have been remodeled. The primary bedroom has a beautiful custom built walk in closet. Luxury wood laminate flooring throughout. Comes with one parking space (#187) and a storage locker. The Meridian has a host of amenities including an indoor and an outdoor pool. Fitness center remodeled with new equipment (2025) plus newer hallways and elevators. Lots of green space for grilling and relaxing. Congenial, 24/7 reception desk, pet friendly (1 dog with 30# limit) and laundry rooms on every floor (plus commercial equipment LL for large loads). Near everything Lakewood, downtown, University Circle and the Airport. Because this is part of an estate, the property is being sold as-is with no repairs
Property Features
Property Type: Residential - Condominium
Cooling: Central Air
Fireplaces: 1
Garage: 1
Heating: Forced Air, Gas
Home Style: High Rise, Ranch
Roof Type: Elastomeric
Stories: 1.0
Taxes: $5,472 / year
Year Built: 1974
Amenities
Breakfast Bar
Kitchen Island
Open Floorplan
Feature Descriptions
Appliances: Dishwasher, Disposal, Range, Refrigerator
Community Features: Common Grounds/Area, Fitness, Pool
Days on Site: 20
Exterior: Brick, Concrete
Fencing: Partial
Fireplace: Bedroom, Decorative
Laundry: Common Area, In Hall
Parcel#: 312-08-463
Parking: Additional Parking, Drain, Garage Faces Front, Garage, Garage Door Opener, Heated Garage, Lighted
Patio/Porch: Other
Pets Allowed: Breed Restrictions, Cats OK, Dogs OK, Number Limit, Size Limit
Pool: Indoor, In Ground, Outdoor Pool, Salt Water, Community
Sewer: Public Sewer
Swimming Pool: Yes
View: City Lights, Lake
Water: Public
Room Sizes
Bedroom: 13 X 13 Level - First
Living Room: 22 X 12 Level - First
Primary Bathroom: 18 X 13 Level - First
Dining Room: 14 X 9 Level - First
Kitchen: 12 X 8 Level - First
Local Schools
School District: Lakewood City
Listed By / Shown By
Listed By
Agency Name: Worsech Real Estate Services
Agency Contact: 216-513-7497, leslieworsech@sbcglobal.net
Shown By
Agent Name: Micaela Yoder
Agent Phone: (419) 360-5130
Agency Title: Key Realty

Estimate Your Payment
Estimated Payment
$ 2,262.81 per month $1,717.27 Principal & Interest $456.00 Property Tax $89.54 Homeowner's InsuranceChange Payment Information



Listing data compilation and photo(s) © 2026 - Multiple Listing Service, Inc. – All Rights Reserved
The photos may be altered, edited, enhanced or virtually staged.
Privacy Policy / DMCA Notice / ADA Accessibility


This site is hosted, designed and copyright
© 1994 - 2026 by
Delta Media Group, Inc. -- Patent Pending --
Agency License Information: 1-877-539-7589 | Ohio Lic# REC.2010002888 6800 W Central Ave #B, Toledo, OH 43617 | Michigan Lic# 6505366134 8040 Summerfield Rd, Lambertville, MI 48144 | Indiana Lic# RC52400106 3029 W Smith Valley Rd #211, Greenwood, IN 46142 | West Virginia LIC# 010306 Erin Rickman, Broker. 410 Market St #3, Parkersburg, WV, 26101 | Colorado LIC# EC.100108419 603 Rood Ave, Grand Junction, CO 81501 | Nevada LIC# B.0146350.LLC 9190 Double Diamond Pwky, Reno, NV 89521 | Florida LIC# CQ1073507 16638 Mooner Plank Cir, Wimauma, FL 33598
12550 Lake Avenue, Unit 1509 | MLS# 5207817
This condo located at 12550 Lake Avenue, Unit 1509, Lakewood, OH 44107 is currently listed for sale with an asking price of $307,000. This property was built in 1974 and has 2 bedrooms and 2 full baths with 1176 sq. ft. Lake Avenue, Unit 1509 is located in the Meridian Condo subdivision within the Lakewood City school district. Search Meridian Condo real estate on micaelayoder.ikeyrealty.com today.